
BEDS5
BATHS4
MLS#6850514
STATUSPending
PROPERTY TYPEResidential - Single Family
SUBDIVISIONEagleridge Estates
Property Description
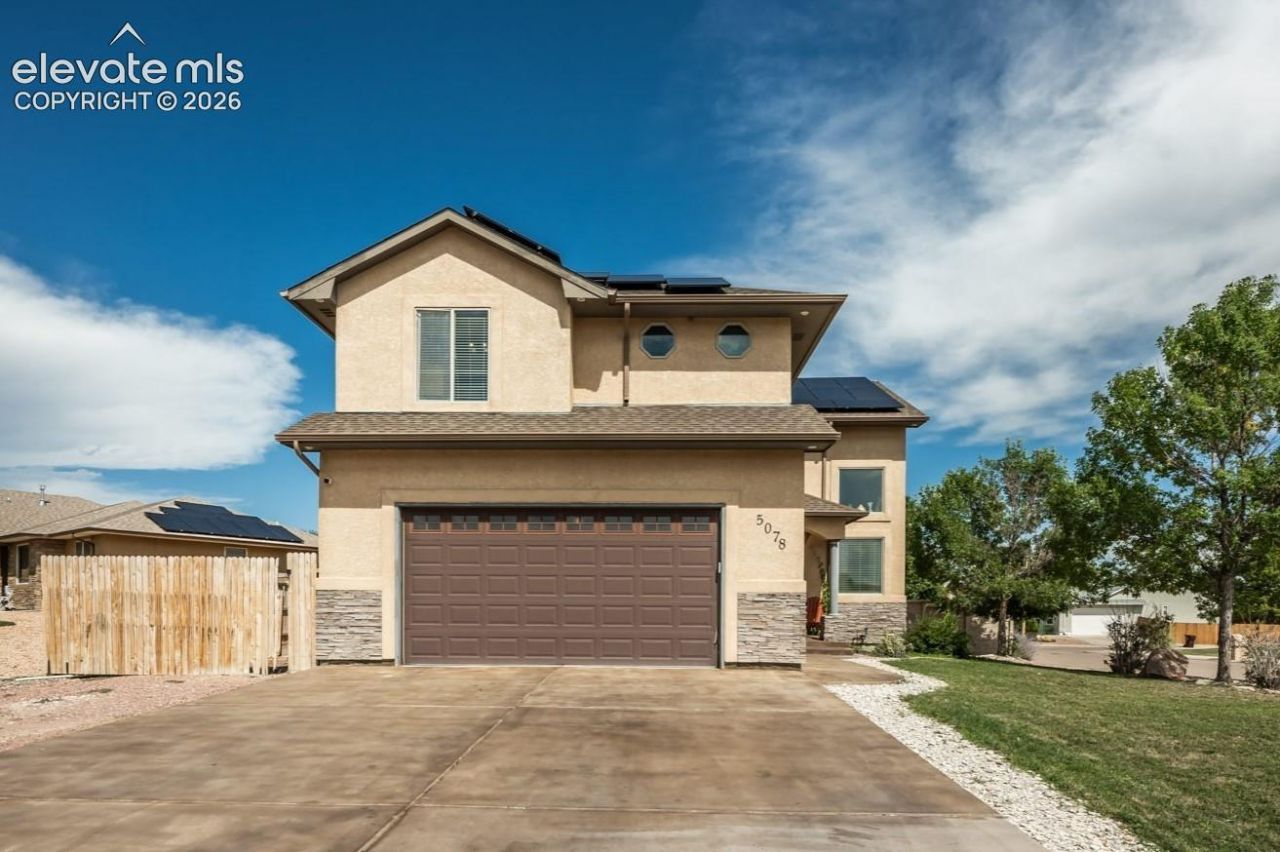
Beautifully updated two-story home in the established Eagleridge neighborhood offering spacious living, modern upgrades, and timeless appeal. A grand foyer opens to formal living and dining rooms, while the well-appointed kitchen features abundant cabinetry, newer stainless steel appliances including a smart refrigerator, a touch-activated faucet, breakfast nook, and breakfast bar overlooking the inviting family room with a floor-to-ceiling stone gas fireplace. Upstairs, the spacious primary suite offers a gas fireplace, Juliet balcony, and luxurious 5-piece bath with copper vessel sinks, bidet toilet seat, and Bluetooth-enabled Moxie showerhead. Three additional bedrooms, a full bath with Bluetooth Moxie showerhead, and a versatile loft provide flexible living space. The finished basement includes a large family room with wet bar, fifth bedroom, full bath, and pool table that stays. Enjoy the beautifully maintained backyard, covered patio, detached garage, gated RV/camper parking, and solar panels. Recent updates include newer kitchen appliances, furnace (approx. 3-4 years), and water heater with tank booster for extended hot water capacity. The basement audio receiver, loft executive desk, and garage storage baskets are also included. Don't miss this exceptional home-schedule your private showing today!
Property Features
Property Type: Residential - Single Family
Cooling: Ceiling Fan(s), Central Air
Fireplaces: Three
Heating: Forced Air, Natural Gas
Lot Size: 0.26 Acres
Roof Type: Composite Shingle
Stories: 2.0
Taxes: $3,995
Year Built: 2006
Feature Descriptions
Appliances: Dishwasher, Disposal, Microwave Oven, Range, Refrigerator
Basement/Foundation: Full Basement
Days on Site: 60
Existing Utilities: Cable Available, Electricity Connected, Natural Gas Connected, Solar
Exterior: Stucco
Floor Plan: 2 Story
Garage Amenities: See Prop Desc Remarks
Garage Type: Attached, Detached
Laundry Facilities: Main
LotDescription: Cul-de-sac
Percentage of Basement Finished: 100
Sewer: Sewer
Square Footage: 1246 (Basement)
Water: Municipal
Listed By / Shown By
Listed By
Agency Name: Keller Williams Performance Realty
Agency Phone: 719-583-1100
Shown By
Agent Name: Marisa Lindsay
Agent Phone: (719) 337-7984
Agency Title: The Cutting Edge, Realtors

Estimate Your Payment
Estimated Payment
$ 2,863.36 per month $2,388.98 Principal & Interest $332.92 Property Tax $141.46 Homeowner's Insurance
5078 Hummingbird Court | MLS# 6850514
This single family home located at 5078 Hummingbird Court, Pueblo, CO 81008 is currently listed for sale with an asking price of $485,000. This property was built in 2006 and has 5 bedrooms. Hummingbird Court is located in the Eagleridge Estates subdivision. Search Eagleridge Estates real estate on marisa.thecuttingedgerealtors.com today.