
BEDS4
BATHS3
SQUARE FEET2,194
MLS#9449894
STATUSActive
PROPERTY TYPEResidential - Single Family
SUBDIVISIONThe Ridge At Lorson Ranch
Property Description
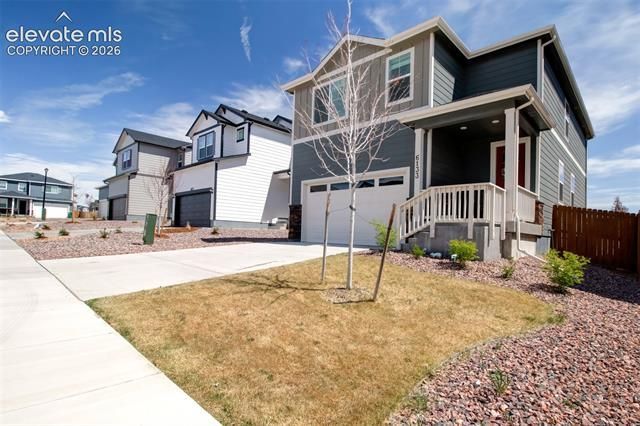
Lots of UPGRADES!! NO BACK DOOR NEIGHBORS!! Looking over a park. Turn key ready!! An open concept floor plan, custom colored interior paint, Beautiful upgraded 2 in blinds, an established yard, the PRIVACY fencing and all with in walking distance to a park. You get a peak of Pikes Peak. The main level is full of NATURAL light to create an inviting atmosphere. The light bounces off the QUARTZ countertops and stainless steel appliances that includes a GAS range. The CHEF in you will love the spacious kitchen Island and abundant amount of cabinets and enclosed pantry. There is a SEAMLESS flow from the kitchen to the dining room to the living room/great room which is TERRIFIC for entertaining. The primary suite is huge with a massive attached private BATH/SPA containing 2 walk-in closets, DOUBLE size shower with upgraded shower heads. Next to this is HUGE enclosed walk-in Laundry room. The top of the stairs opens up to great space for book shelves and it separates the Primary suite from the other bedrooms (but not too far). This gives you a feeling of a private RETREAT. The remaining 3 bedrooms and full bathroom with double vanity are across the staircase. The entrance of your home has a covered front porch that is large enough for a table and chairs. The back yard is LEVEL and open and fully surrounded with a wooden privacy fence and gate. This home is Complete with full CENTRAL AIR CONDITIONING, tankless hot water heater, blinds through out, pull out kitchen shelves, fully landscaped, a high ceiling FINISHED garage and a radon mitigation system. This is the whole package home that is just waiting for you. Come CHECK OUT your new home.
Property Features
Property Type: Residential - Single Family
Cooling: Central Air
Fenced: Yes
Fireplaces: None
Garage: 2 car attached
Heating: Natural Gas
Lot Size: 11.00 Acres
Roof Type: Composite Shingle
Stories: 2.0
Taxes: $4,377
Year Built: 2024
Feature Descriptions
Appliances: 220v in Kitchen, Dishwasher, Disposal, Gas in Kitchen, Microwave Oven, Range, Refrigerator
Basement/Foundation: Crawl Space
Days on Site: 1
Existing Utilities: Electricity Connected, Natural Gas Connected
Exterior: Fiber Cement
Fence: Rear
Floor Plan: 2 Story
Floors: Carpet, Vinyl/Linoleum
Garage Amenities: 220V, Garage Door Opener, Oversized
Garage Type: Attached
Interior: 9Ft + Ceilings
Laundry Facilities: Electric Hook-up, Upper
Lot: Level, View of Pikes Peak
Square Footage: 866 (Main)
Utilities: Electricity Connected, Natural Gas Connected
View: Pikes Peak
Water: Assoc/Distr
Listed By / Shown By
Listed By
Agency Name: Coldwell Banker Realty
Agency Phone: 719-550-2500
Shown By
Agent Name: Marisa Lindsay
Agent Phone: (719) 337-7984
Agency Title: The Cutting Edge, Realtors

Estimate Your Payment
Estimated Payment
$ 2,608.23 per month $2,118.07 Principal & Interest $364.75 Property Tax $125.42 Homeowner's Insurance
6133 Alpine Ridge Drive | MLS# 9449894
This single family home located at 6133 Alpine Ridge Drive, Colorado Springs, CO 80925 is currently listed for sale with an asking price of $430,000. This property was built in 2024 and has 4 bedrooms with 2194 sq. ft. Alpine Ridge Drive is located in the The Ridge At Lorson Ranch subdivision. Search The Ridge At Lorson Ranch real estate on marisa.thecuttingedgerealtors.com today.